Skip to content
Planning to frame a ground-level deck? With the right tools, materials, and strategy, you can create a sturdy and stylish outdoor space without overspending. From choosing pressure-treated lumber to mastering precise cuts and levels, every detail matters. A bit of preparation goes a long way in ensuring your deck is durable, safe, and built to last. Let’s take a look now at how to frame a ground-level deck effectively!
Understanding Ground-Level Deck Frames
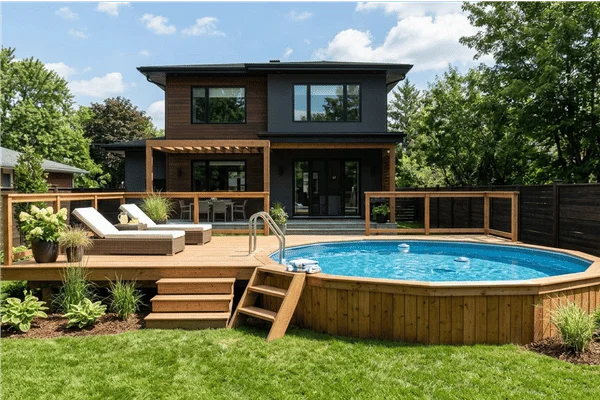
A platform deck frame serves as the foundation for your outdoor space, providing stability and support. Understanding its benefits will help you appreciate why it’s worth building one, while knowing common mistakes can save you time and effort. Let’s explore these key aspects to guarantee your project is a success.
What Is a Ground-Level Deck Frame?
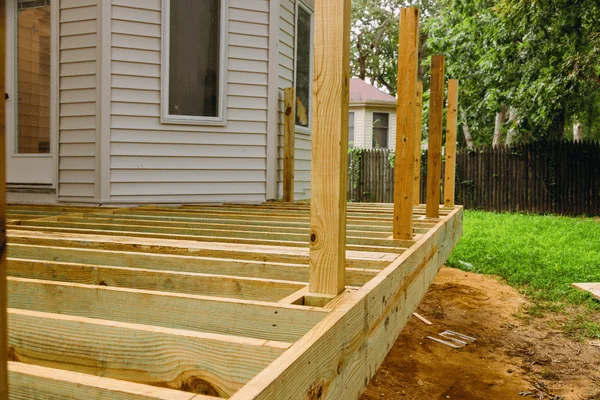
A ground-level deck frame is the foundation that gives your outdoor structure both strength and style. Built from beams and joists, it supports the decking material and ensures long-term stability. When you frame a ground-level deck, proper spacing, alignment, and material selection are critical to withstand weight and weather while maintaining visual appeal.
By understanding how the frame functions, homeowners can plan more effectively, avoid costly mistakes, and create a safe, attractive deck that enhances outdoor living for years to come.
Benefits of Building a Ground-Level Deck
Building a platform deck offers numerous advantages that enhance your outdoor space. You’ll enjoy easier access, making it perfect for family gatherings or relaxing evenings. Its low profile allows for better integration with your landscape, and it often requires less maintenance than elevated decks. Plus, you can create a cozy atmosphere that encourages outdoor living and entertaining, maximizing your home’s potential.
Common Mistakes to Avoid When Framing a Ground-Level Deck
Framing a patio deck requires careful attention to detail to avoid common pitfalls that can compromise its stability and longevity. Make certain you don’t skimp on materials, as using low-quality wood can lead to warping. Also, neglecting proper spacing between joists can weaken the structure. Finally, verify your frame is level; an uneven deck can create serious safety hazards.
One of the best ways to avoid common and potentially costly mistakes from the very start is to work with knowledgeable and experienced contractors from start to finish!
Essential Tools and Materials for Framing a Ground-Level Deck
Near-ground-level professional deck building starts with the right tools and materials, and understanding the basics of how to frame a ground-level deck. Essential tools include a circular saw, drill, level, measuring tape, and safety gear to ensure accuracy and protection. Materials typically involve pressure-treated lumber for beams and joists, galvanized screws or nails for durability, and concrete deck blocks or footings for stability. Having these items on hand allows you to frame efficiently, maintain structural integrity, and create a deck built to last.
Step-by-Step Guide: How to Build a Ground-Level Deck Frame
Building a ground-level deck frame is a straightforward process when you follow the proper steps. You’ll start by planning and laying out your design, then move on to installing footings and posts if needed. With everything in place, you can assemble the beams and joists, ensuring your deck has a solid foundation.
Step 1 – Planning and Layout
Before you frame a ground-level deck, start with a precise plan. Measure your space, mark corners with stakes and string, and check for drainage or code requirements. Proper layout preparation ensures a smooth building process and a sturdy, long-lasting deck foundation.
Step 2 – Installing Footings and Posts (If Required)
Once your layout is set, dig holes about 12 inches deep for footings and pour concrete. After curing, attach posts securely, checking that each is level and evenly spaced. These posts form the critical support structure for your ground-level deck.
Step 3 – Assembling Beams and Joists
With the posts ready, install the beams and joists to form the main deck frame. Cut beams to size, secure them to posts, and fasten joists evenly across. Consistent spacing ensures balanced weight distribution and lasting strength for your ground-level deck.
Step 4 – Double-Checking Level and Square
Before moving forward, confirm your deck frame is perfectly level and square. Use a level to align beams and joists, then measure diagonally between corners. Equal lengths mean accuracy. This step ensures your deck’s structure is strong, stable, and visually aligned.
Step 5 – Optional: Installing Blocking for Extra Support
For added strength, install blocking between joists. Cut short pieces of lumber to fit snugly, then screw them securely in place. Blocking prevents movement, improves load distribution, and helps your ground-level deck stay solid and durable over time.
Tips for a Durable and Safe Ground-Level Deck Frame
Creating a ground-level deck that lasts requires more than basic construction, it demands attention to safety and durability. From proper material selection to correct spacing and secure fastening, these tips ensure you build a ground-level deck frame that’s strong and sturdy.
Choosing the Right Lumber
Choosing the right lumber for your ground-level deck is essential for durability and safety. Opt for pressure-treated wood, as it withstands heat and moisture effectively. Cedar and redwood are also great choices due to their natural resistance to decay. Avoid untreated softwoods, which can warp or splinter. Always check for local building codes to guarantee compliance with your lumber selection.
How to Prevent Water Damage and Soil Shifting
Preventing water damage and soil shifting is essential for maintaining the integrity of your backyard deck frame. Start by ensuring proper drainage around the area to direct water away from the foundation. Use gravel or stone for the base to promote drainage and prevent soil erosion. Additionally, consider using treated lumber to resist moisture and extend your deck’s lifespan.
Expert Advice on Spacing, Fasteners, and Joist Orientation
After ensuring your ground-level deck is protected from water damage and soil shifting, it’s time to focus on the structural elements that guarantee its durability and safety. Space your joists 16 inches apart for ideal support, and use corrosion-resistant fasteners to prevent rust. Always orient your joists perpendicular to the decking for added strength, ensuring a solid foundation for your deck.
Ground Level Deck Frame Cost Guide
Budgeting for a ground-level deck starts with understanding the costs behind framing. Materials, labor, and project size all influence expenses. Below are the key considerations to help homeowners plan effectively and avoid unexpected surprises. Here’s what to consider as you begin to frame a ground-level deck:

Estimating Material Costs
Estimating material costs for your low-level deck frame is essential for staying within budget and ensuring you have everything you need. Begin by calculating the quantities of lumber, fasteners, and other materials based on your design. Don’t forget to factor in additional expenses like sealants and stains. Research local prices to get accurate estimates, and consider bulk purchases for potential savings.
Labor Costs: DIY vs. Hiring Professionals
Deciding between a DIY approach and hiring professionals for your ground-level deck frame can considerably impact your overall project costs. If you tackle the job yourself, you’ll save on labor but may invest time and effort. Hiring pros guarantees quality and efficiency, but it’ll increase your expenses. Weigh your skills and timeline carefully to choose the best option for your budget.
Final Thoughts: Build a Strong Ground-Level Deck Frame with Confidence
When you set out to frame a ground-level deck, budgeting becomes one of the most critical steps. Be sure to account for tools, permits, and any extras you might need. This careful planning not only keeps costs under control but also ensures your project runs smoothly.
Budgeting for Tools, Permits, and Extras
Installing a low-level deck can be an exciting project, but you’ll need to plan your budget carefully to ensure everything runs smoothly. Factor in costs for tools, permits, and any extra materials you might need. It’s smart to allocate a bit more for unexpected expenses. By budgeting wisely, you’ll secure a successful build without financial stress or last-minute scrambles. Contact us today for your decking project– from design to working to frame a ground-level deck!
Frequently Asked Questions About Framing Ground-Level Decks
You probably have a few questions about framing your ground-level deck, and that’s completely normal. Let’s tackle some common concerns to help you get started on your project.
1. How high should a ground-level deck frame be off the ground?
Determining the ideal height for a ground-level deck frame is crucial for both functionality and aesthetics. Typically, you should aim for a height of 6 to 12 inches off the ground. This height allows for proper airflow and drainage while minimizing the risk of moisture damage. Always check local building codes to verify compliance and adjust based on any specific site conditions.
2. Can I build a ground-level deck frame on uneven or sloped ground?
When considering the construction of a ground-level deck frame on uneven or sloped ground, it is essential to understand the challenges involved. You can build a deck in these conditions, but you’ll need to make adjustments. Use concrete blocks or piers to level your frame, ensuring proper support and stability. Always check local building codes for guidance on construction requirements.
3. What’s the difference between a raised deck and a ground-level deck frame?
Understanding the differences between a raised deck and a ground-level deck frame is vital for anyone planning a deck project. A raised deck typically sits higher off the ground, requiring posts and railings for support and safety. In contrast, a ground-level deck is closer to the ground and often uses a simpler frame without the need for elevation support, making it easier to build.
4. How long does it take to build a ground-level deck frame?
Building a ground-level deck frame can usually be completed in just a few days, depending on your experience and the complexity of the design. If you’re familiar with basic carpentry and have all your materials ready, you might finish in as little as two days. However, if it’s your first project, expect to take three to five days for a successful build.
5. Do I need a permit to build a ground-level deck in Texas?
Before you start framing your ground-level deck in Texas, it’s essential to know whether you need a permit. Generally, if your deck is less than 30 inches off the ground and doesn’t require electrical or plumbing work, you might not need a deck support. However, local regulations vary, so it’s wise to check with your city’s building department for specific requirements before you begin.